


Construction
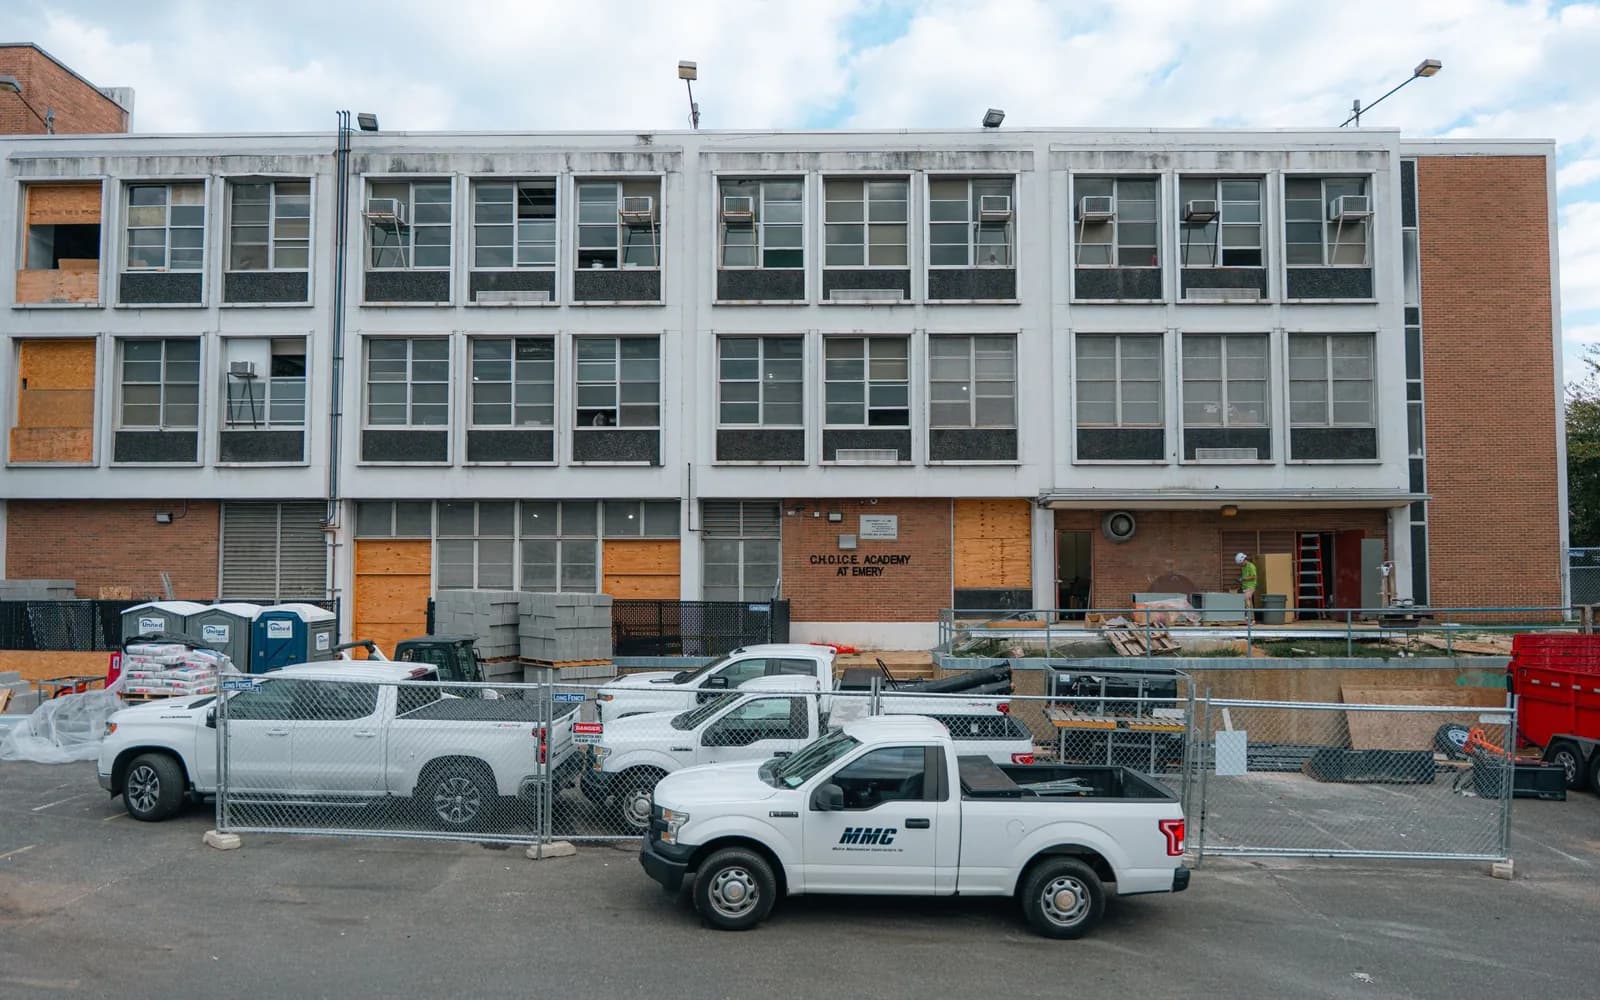
Emery Education Campus HVAC & Electrical Upgrades
Modernize an existing school facility with a geothermal HVAC upgrade, electrical improvements, elevator and fire alarm upgrades, and related interior work.
Project Overview
The Emery project modernizes critical building systems within an existing school facility to improve performance, reliability, and long-term functionality.
The scope includes design, engineering, permitting, construction, and commissioning for a geothermal HVAC upgrade, along with related electrical improvements. Additional work includes elevator upgrades, fire alarm replacement, and interior improvements needed to support the new building systems and overall facility modernization.
Together, these upgrades strengthen the school’s core infrastructure while creating a more efficient, reliable, and functional educational environment.
Project Details
Key Features
Geothermal HVAC Modernization
Upgrade of the school HVAC infrastructure using a geothermal system designed to improve building performance and long-term operational efficiency.
Design & Engineering Coordination
Coordination of professional design and engineering services required to develop and implement the building-system improvements.
Electrical System Upgrades
Electrical improvements supporting the new HVAC systems and broader facility modernization.
Elevator Improvements
Elevator upgrades incorporated into the project to enhance building functionality and accessibility.
Fire Alarm Replacement
Replacement and modernization of the existing fire alarm system as part of the facility life-safety improvements.
Interior Improvements
Associated interior modifications to accommodate new systems and restore affected spaces.
Permitting & Construction Coordination
Management of required permitting and construction activities supporting implementation of the approved improvements.
Testing & Commissioning
Testing and commissioning of upgraded systems to verify performance and support project turnover.
Related Projects
 Construction
KC Lewis Elementary School Swing-Space Renovation
Washington, DCRenovation and modernization of an existing school building for DCPS swing-space use, including learning areas, an electric kitchen, roof and window replacement, playground improvements, and technology and infrastructure upgrades.
St. Elizabeths East - Historic Building 88 Relocation & Preservation
Washington, DCPreservation-focused relocation of Historic Building 88 at St. Elizabeths East, including stabilization, abatement, foundation work, building movement, roof restoration, utility improvements, and associated site work.
Fredericksburg National Cemetery - Historic Masonry Wall Restoration
Fredericksburg, VARepair and restoration of the historic masonry boundary wall at Fredericksburg National Cemetery.
Let's Build Your Next Project Together
From concept to closeout, our team delivers construction, environmental, compliance, and facility maintenance solutions you can rely on.