


Construction
New Jersey Avenue & O Street Park Renovation
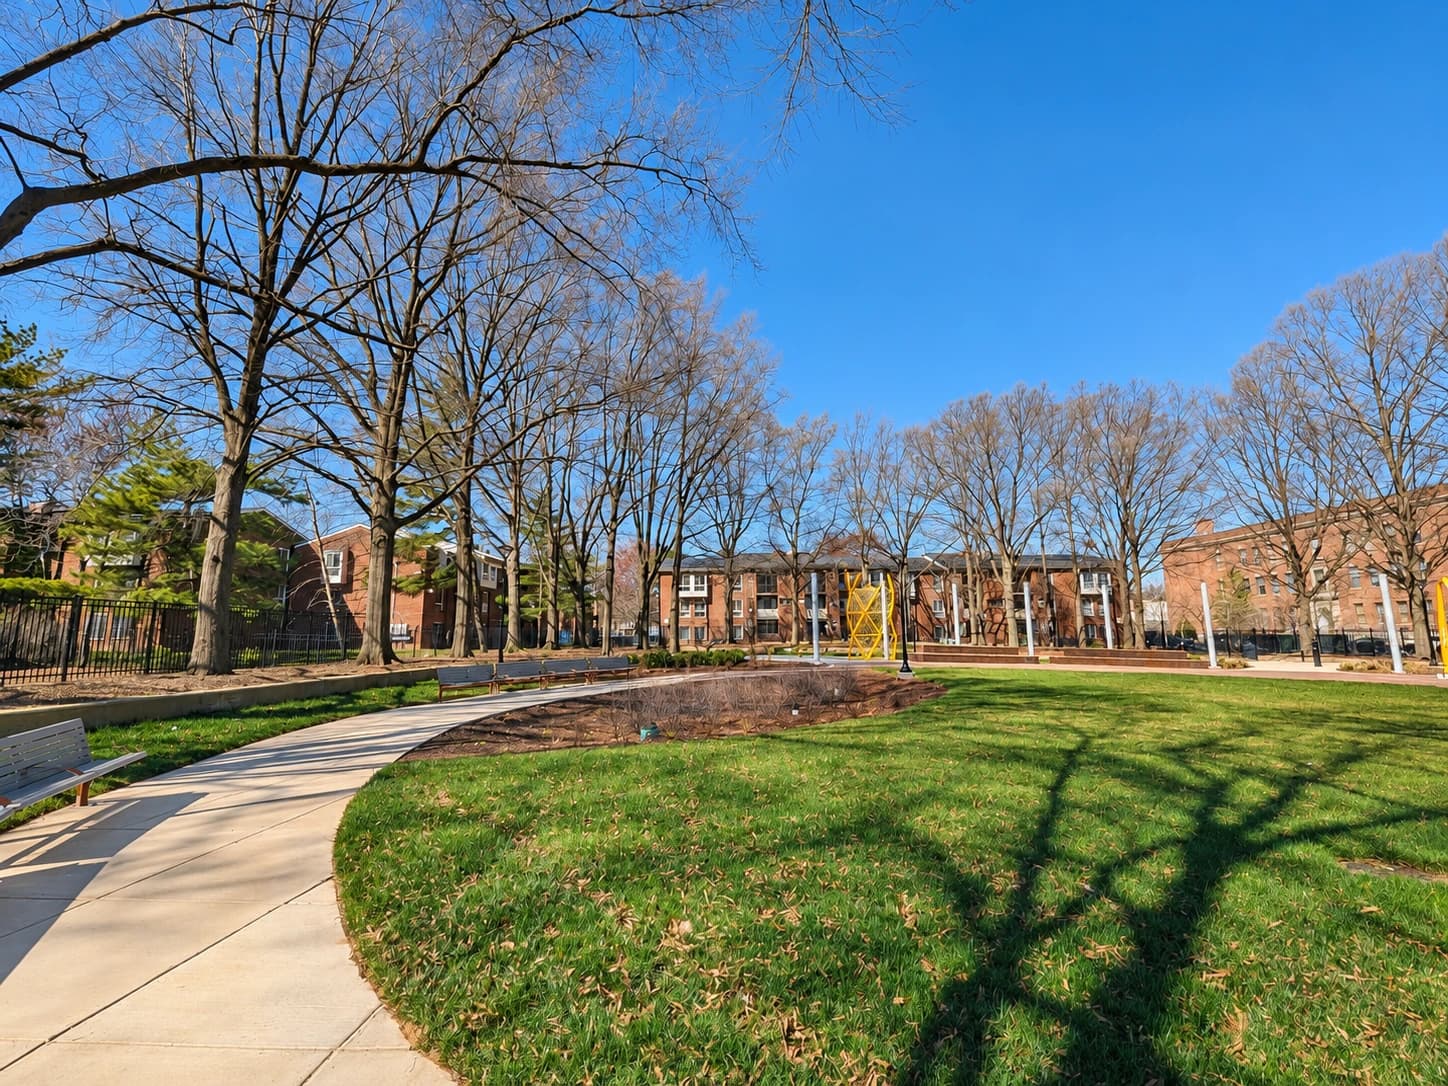
Urban park renovation featuring expanded green space, permeable paving, bioretention, new play and gathering spaces, and lighting and site improvements to create a more welcoming community destination.
Project Overview
The New Jersey Avenue and O Street Park renovation revitalized an existing urban park by expanding greenspace, adding new recreational amenities, and improving spaces for community gatherings. Work included selective demolition, site grading, and removal of outdated furnishings and non-viable trees, while protecting existing trees and site features designated to remain.
Permeable paving, landscaped areas, and a planted bioretention area were incorporated to reduce impervious surfaces and support stormwater management. New trees, shrubs, and lawn areas enhanced the landscape, with perimeter tree planting coordinated with Casey Trees.
Recreational improvements included a children’s play area with poured-in-place safety surfacing, a climbable sculpture with engineered wood fiber fall protection, a custom sculpture, and a new bandstand. Replacement benches and picnic tables, including an ADA-compliant picnic table, provided additional places to gather and relax.
Electrical upgrades, new park lighting, entrance gateways, historical signage, bicycle racks, waste and recycling containers, and a drinking fountain completed the improvements. Together, these features created a greener, more welcoming setting designed to support neighborhood recreation and connection.
Project Details
Key Features
Selective Demolition & Site Preparation
Removal of designated concrete walls, curbs, slabs, outdated furnishings, and non-viable trees, followed by grading to support the redesigned park.
Tree Protection & Landscape Renewal
Protection of existing trees and site features designated to remain, complemented by new trees, shrubs, sod, and perimeter planting coordinated with Casey Trees.
Permeable Paving & Stormwater Management
Permeable paving and a planted bioretention area designed to reduce impervious surfaces and support stormwater management.
Play Areas & Safety Surfacing
A children’s play area with poured-in-place safety surfacing and a climbable sculpture with engineered wood fiber fall protection.
Community Gathering Spaces & Public Art
A bandstand, custom sculpture, picnic tables, and replacement benches supporting recreation, relaxation, and neighborhood gatherings.
Accessible Seating & Visitor Amenities
An ADA-compliant picnic table, bicycle racks, drinking fountain, and trash and recycling containers supporting everyday park use.
Electrical & Lighting Upgrades
Electrical improvements and new park lighting, along with utility connections serving the drinking fountain.
Entrance Gateways & Historical Signage
New gateways at three park entrances, complemented by entrance and historical signage that strengthen the park identity.
Related Projects
 Construction
KC Lewis Elementary School Swing-Space Renovation
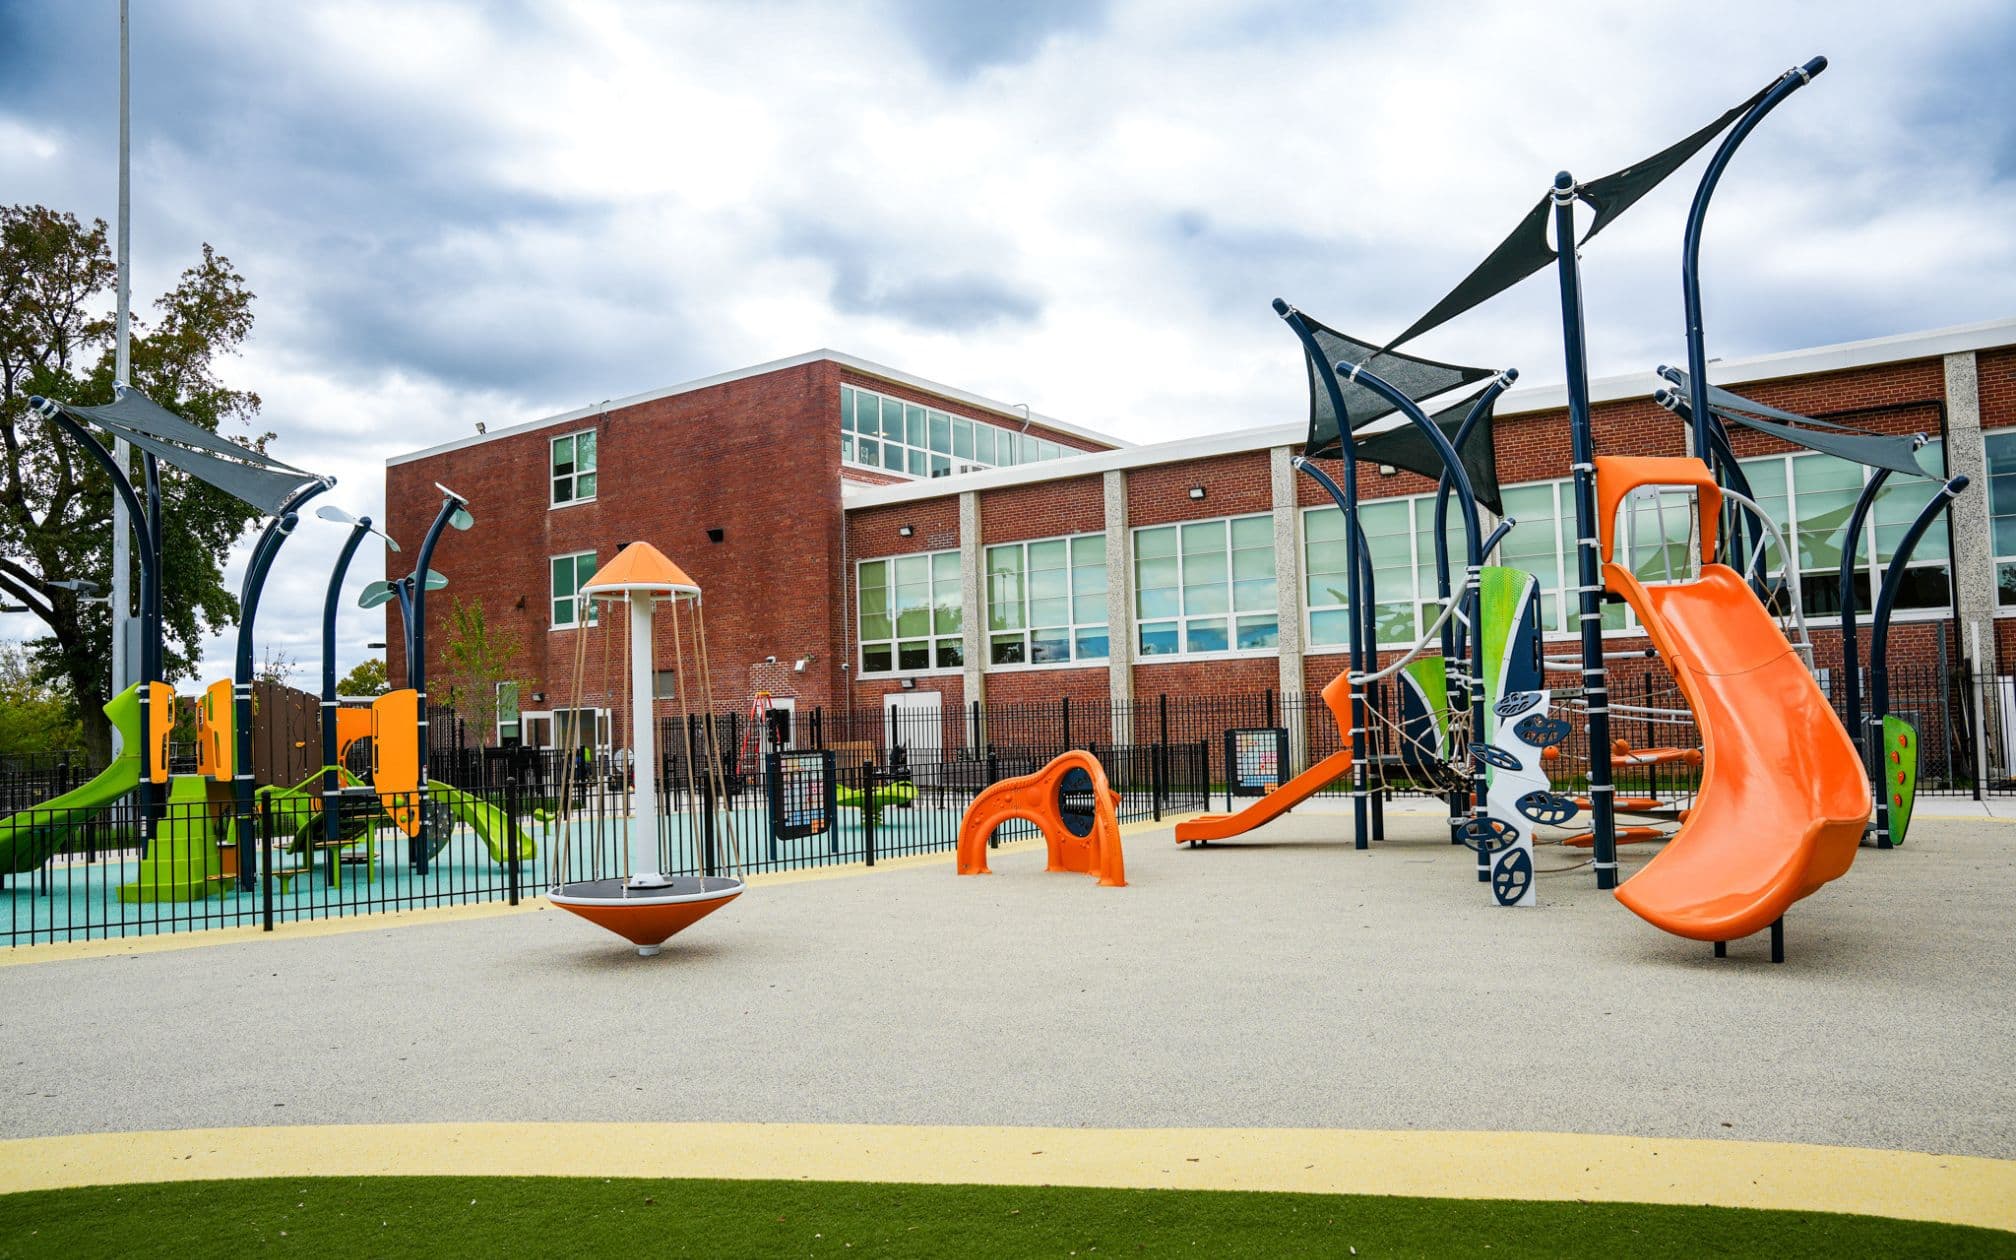
Washington, DCRenovation and modernization of an existing school building for DCPS swing-space use, including learning areas, an electric kitchen, roof and window replacement, playground improvements, and technology and infrastructure upgrades.
 Construction
Emery Education Campus HVAC & Electrical Upgrades
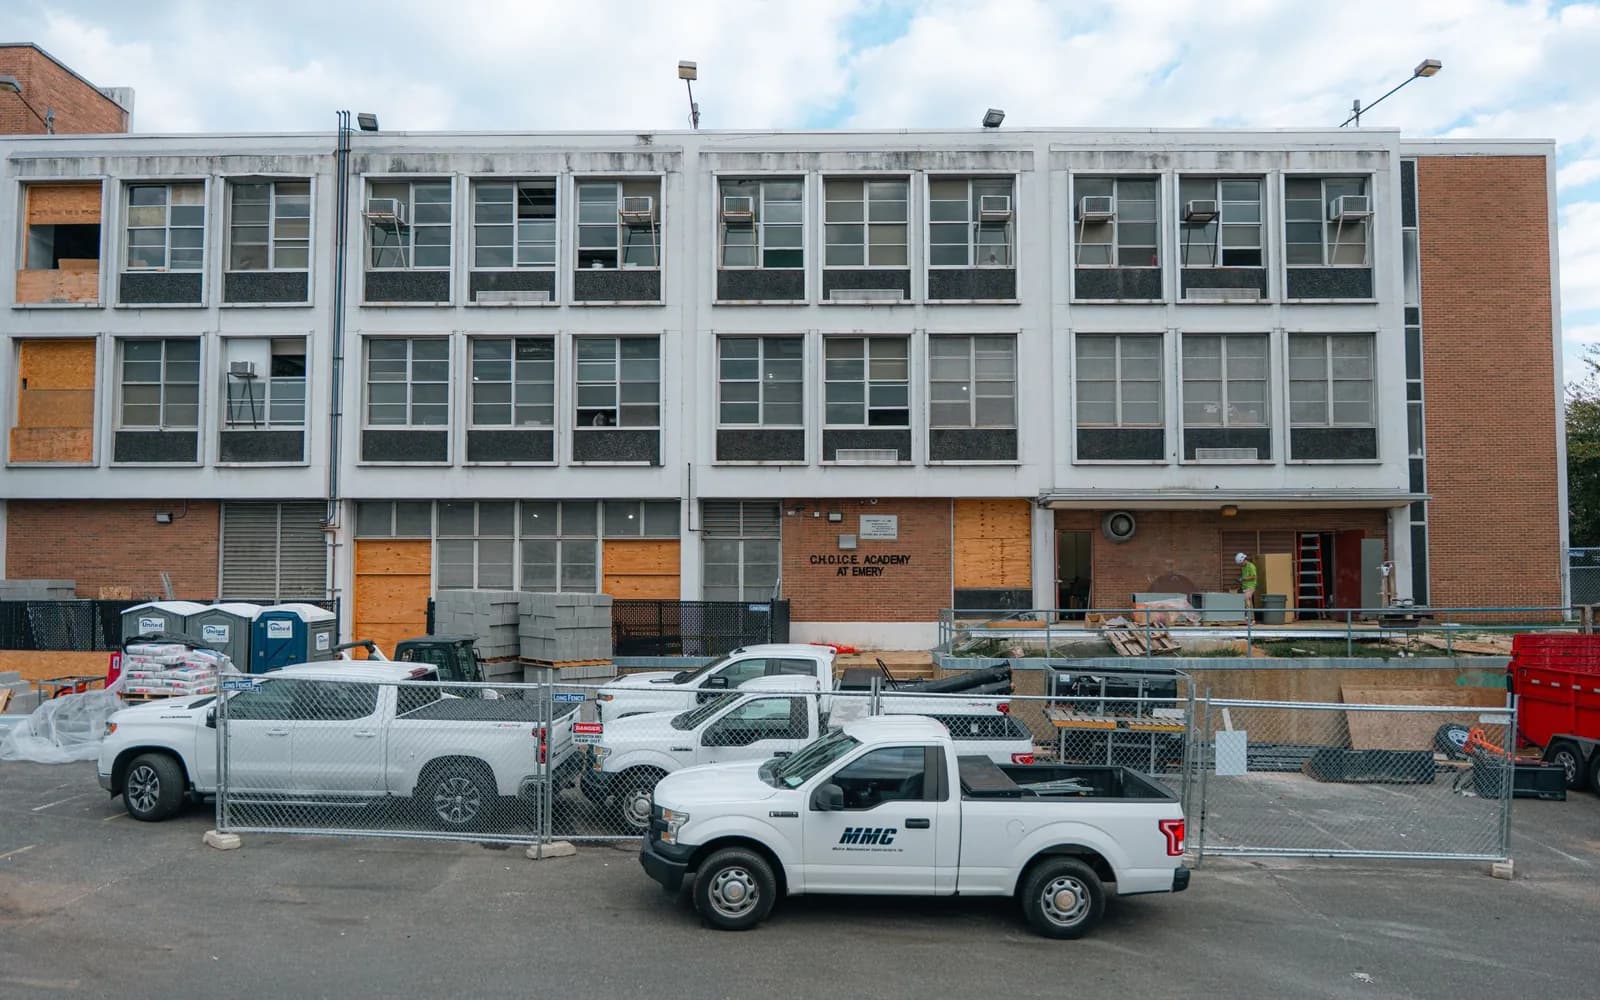
Washington, DCModernize an existing school facility with a geothermal HVAC upgrade, electrical improvements, elevator and fire alarm upgrades, and related interior work.
St. Elizabeths East - Historic Building 88 Relocation & Preservation
Washington, DCPreservation-focused relocation of Historic Building 88 at St. Elizabeths East, including stabilization, abatement, foundation work, building movement, roof restoration, utility improvements, and associated site work.
Let's Build Your Next Project Together
From concept to closeout, our team delivers construction, environmental, compliance, and facility maintenance solutions you can rely on.